Saturday, April 17, 2010

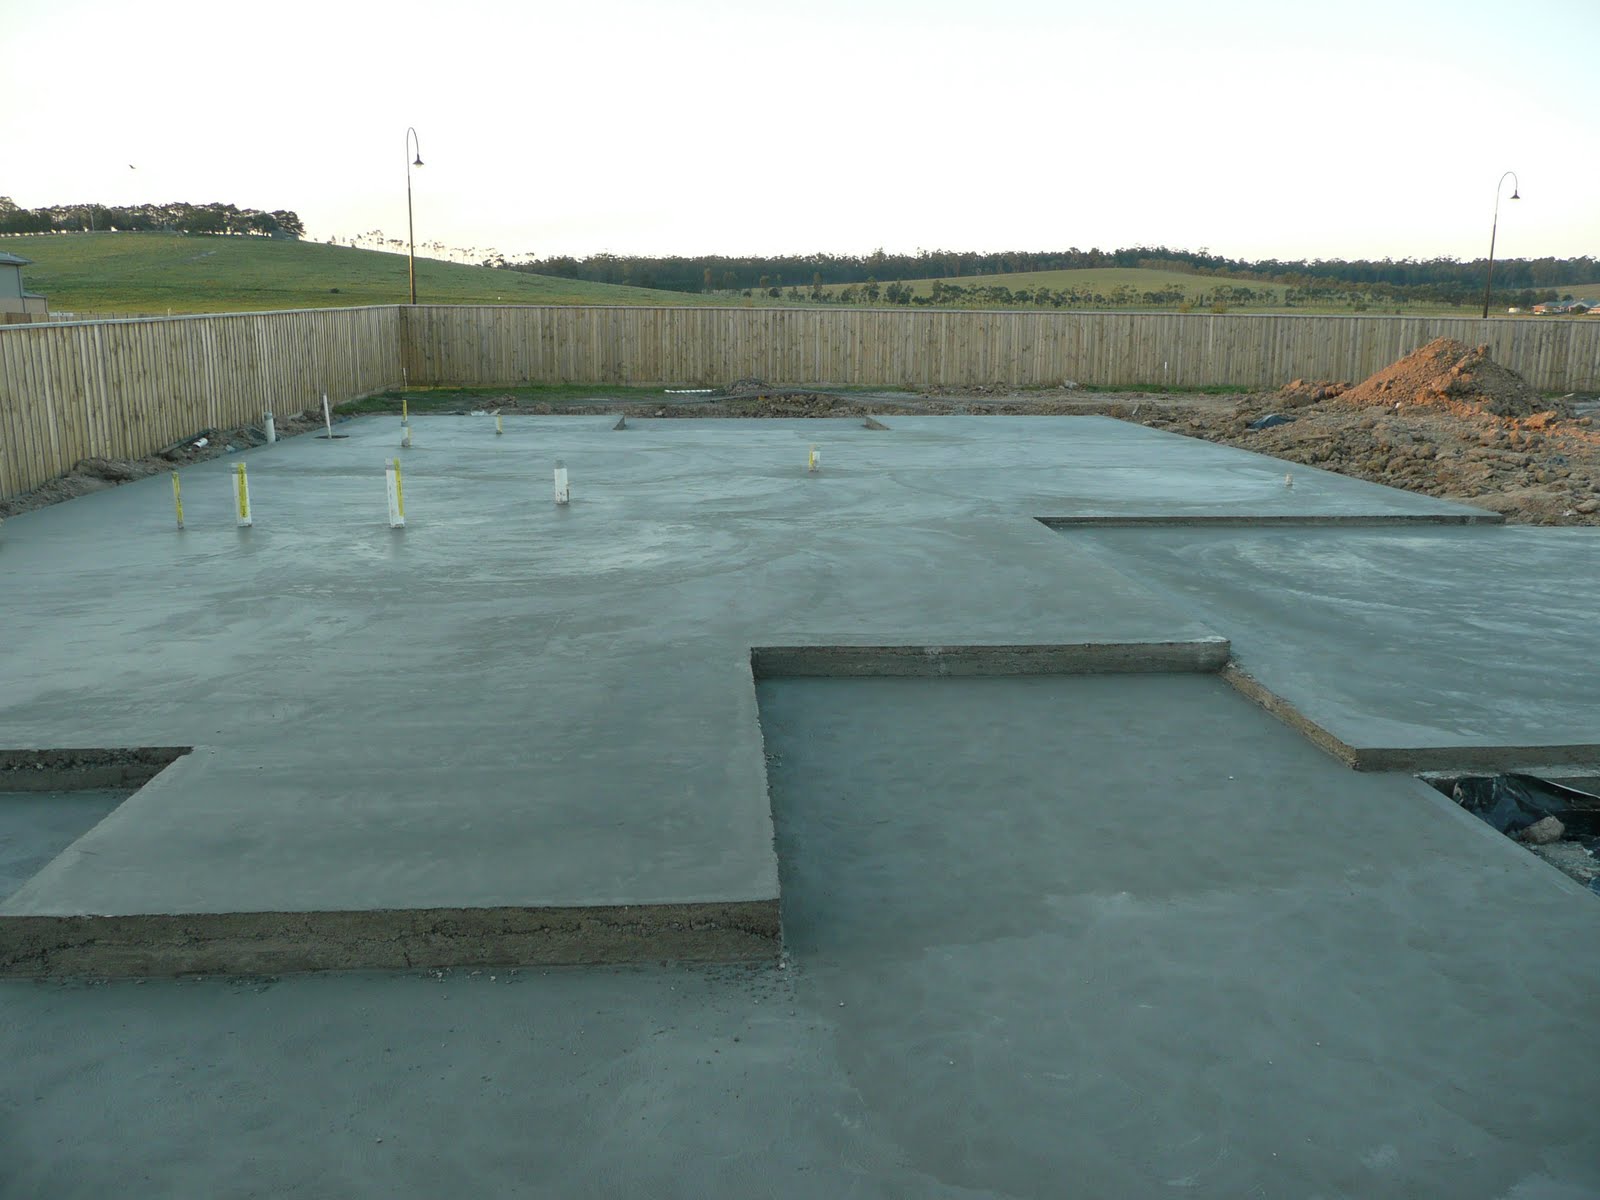
We have a slab!


Our slab pictured standing in the driveway. Click on photo to zoom in.

We thought we'd come out and have a look today to see all of the reo and plastic in position before slab pouring and guess what? Someone has plonked a big bit of concrete on my block! The weather was so good today that the concreters must have decided to work on a Saturday and pour the slab this morning. The weather for Monday doesn't look that flash now so I suppose this is the reason. I was a bit annoyed as I wanted to see it being done and they didn't notify me that it was to be done today but I am happy it's done and framing can begin next week.


Porch and adjoining verandah


It's great to see the size of the porch and the outdoor area. The concreters seem to have done a great job. I'm really happy with the size of the garage and porch areas. This entire porch/verandah area will be undercover.


Front verandah/outdoor living area

Check out the size of our garage area! It's bloody massive!


Garage


Our large rear BBQ alfresco

We bought a slab to celebrate!!! hahaha

Thursday, April 15, 2010

Slab footings


I have noticed that footings have been done today. There are mounds of dirt covered in sand everywhere. Steel reo has been delivered for the slab (hidden from view).

I spoke with my administrator today with an update and she said that the slab will be poured on Monday weather permitting. It should be ok.


The guys digging the trenches have smashed the plumbing piping. They had better fix this before the slab goes in or there's going to be some problems.


Tuesday, April 13, 2010

Plumbing goes in


Well guess what? The plumbing went in today. I drove out to the site at about 2pm and the place looked like a bomb had hit it. There were mounds of soil everywhere and a digger on site. There were trenches dug and pipes being joined. We have a powerbox now too and thunderbox which will become the worker's relief centre. It's the cleanest worker's dunny I have ever seen. I'll post up a pic of the dunny at the end of construction. I'll leave this to your imagination.

This is our new toilet! Just kidding.
We went out there again this afternoon to take some photos. It looks like we'll have a slab by the end of this week. Might get a slab too to celebrate!


Thursday, April 8, 2010

We have a tap!

We came out today because we had suspected we have more activity done to our site and found we have a new tap and a skip which is already full of someone else's stuff! There were some wooden doors and other junk in there. Hopefully they won't be building our house with leftovers hahaaha. At least we'll have water to hose the mud off the road with :-) Just joking.


I've heard that things happen pretty quick once they have started! I got a message from my admin that we'll have slab pouring next week. Unbelievable! Also heard that we have pretty good SS and CSA. We're very happy.


Wednesday, April 7, 2010

Site scrape


Today we've had a site scrape!!! We missed the excitment of the action though today but celebrated with a few drinks tonight at the site and did some happy dances haha. The block looked fairly flat prior to the scrape and it is interesting to the untrained eye how much dirt needs to be moved to make it level. We were not informed of the day of start which is a bit disappointing but I'm glad it's started.


I also met the neighbour today who came out to have a look. Nice guy. Seems like we're going to building at the same time as his house is only a few weeks away. It appears that we're going to have a lot of nice houses and nice people along the 'Green'. Check out the photos.


Friday, March 26, 2010

Electrical plan with proposed smart wire points

Well, we are about a week off for site start. Permit was received the other day and orders have been placed. I thought we'd be sooner but i've been told the administration will take another week.

We had a small win a few weeks ago when all our dispensations were approved. This is great news as it means we have a 3.5 m setback from boundary to porch and a 5.16 m setback to front wall of house. The closer setback allows us to have another 1.5 m added to the backyard which I think is about 7.3 m from fence to rear alfresco.

Now can't wait for site start. See it here soon!

Wednesday, March 3, 2010

Got approval from Delfin today

We got our approval from Delfin today. It has been an arduous process though as I've been doing a lot of chasing the council and developer for our approval and dispensations for the setback (as my request doesn't comply with rescode) and for light to sky requirements along the wall next to the bedrooms.

We've had some minor complication from the bank as our valuation and mortgage insurance had to be redone due to contract and tender prices not matching. This resulted in the valuation coming in at $10K less than contract after being redone. The result, I've had to come up with an extra $10K. Some poeple have to come up with $50K extra so it's not too bad. There's been quite a few obstacles along the way. The main reason being that my administrator was not correctly reading my emails and misinterpreting my requests. If I hadn't been vigilant, I'd end up with a house that would look nothing like I wanted.


Below are more photos of taps and vanities etc.

Initial carpet choice but I'm going to change the colour (waiting to see the house when nearly completed) and floor tile for shower bases. Paint colour is the middle colour on the paint card (Hogs Bristle Half). The lighter paint (Hogs Bristle Quarter) will be used in the smaller rooms. Awesome shower head for both showers
Lexi mixer

Single push door lock



Front door lock and Front door. This will be woodstained along with window frames each side.


Vanity in ensuite and bathrooms


Toilet


Gas cooktop and oven