Wednesday, July 28, 2010

More work done to the front porch.


A drop down ceiling frame has been built into the porch/verandah ceiling today. I thought it would look a bit too low but it actually doesn't look too bad.
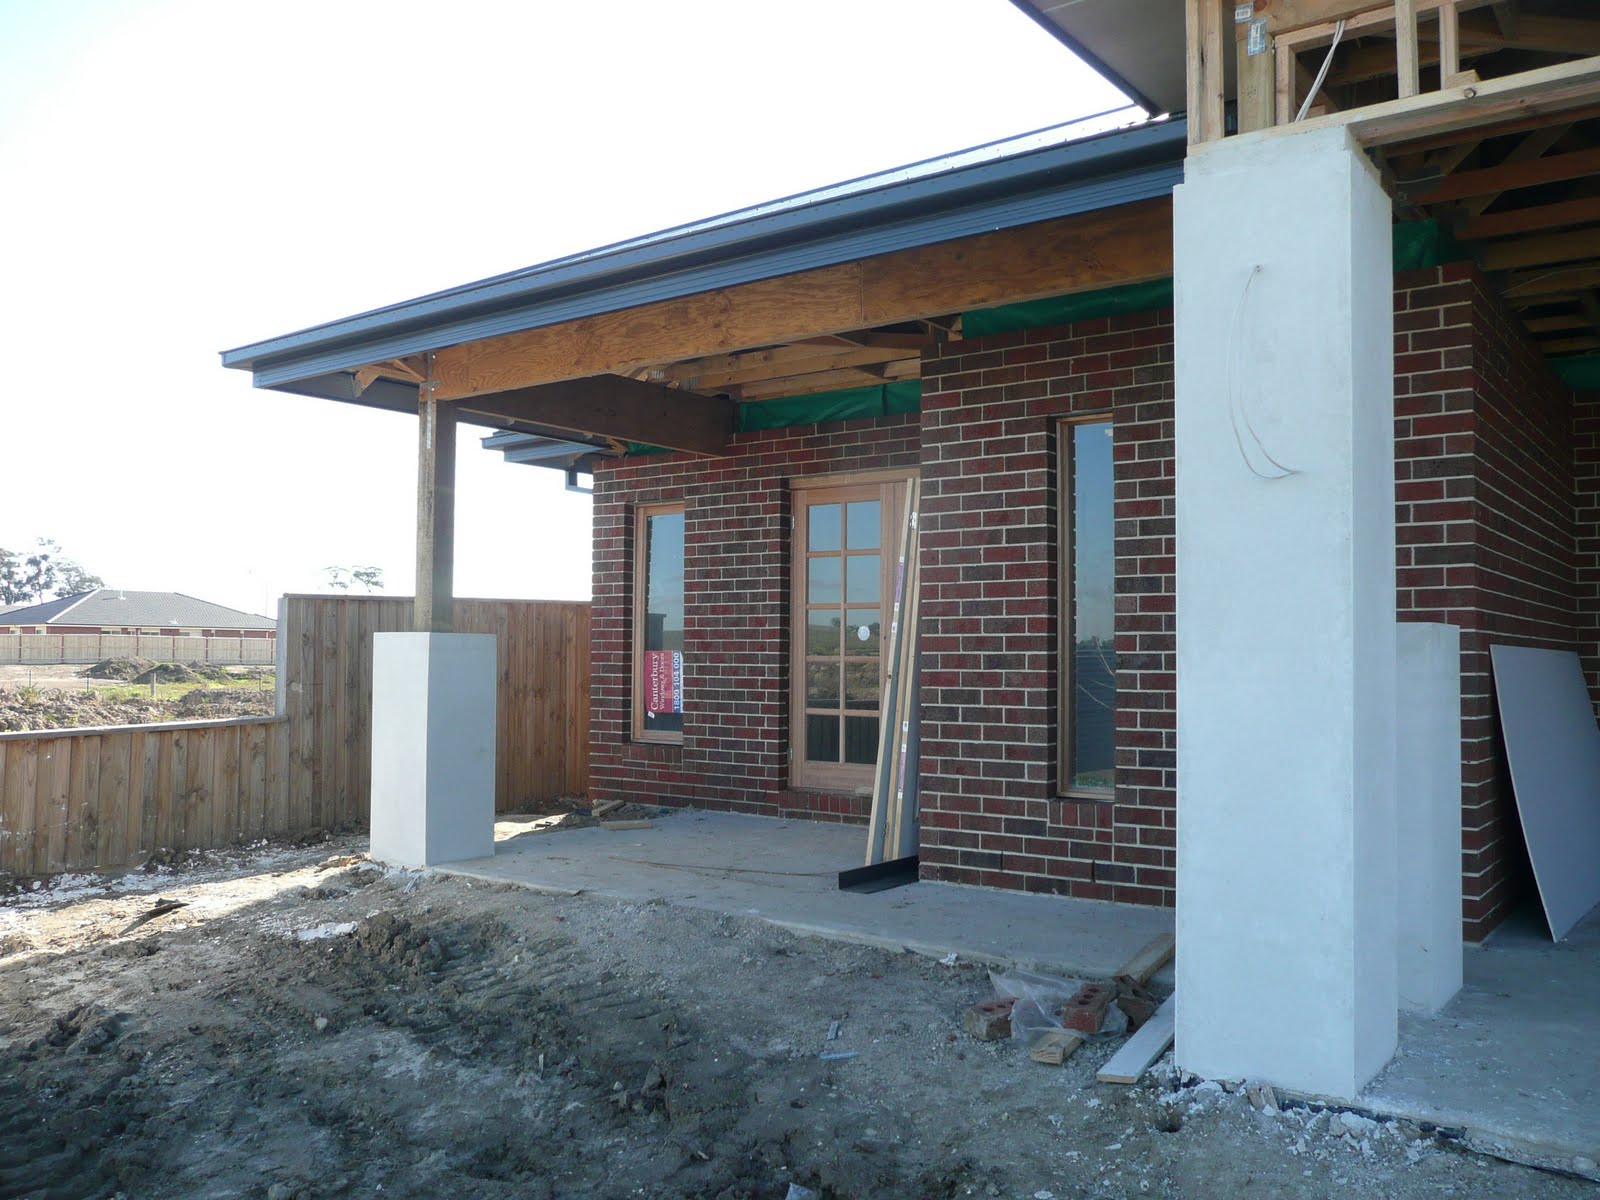
They've finished the eaves all around the house and have changed the pier height which looks much better and is easier to walk past now. The piers also don't block the view standing in some areas of the porch and exposes more wood post which will be sanded and stained. It cost a variation but i'm glad it was done. I'm enjoying seeing more progress of late.

Monday, July 26, 2010

Painting complete

The painting is complete and it's starting to feel like a home. All doors have been painted white gloss. I was looking at a porcelain tile range today and have almost decided on the tile. It's a bit dearer than ceramic tiles but, like bricks, it's something that we're unlikely going to change in the future so we're better off choosing wisely now.


We have chosen Hog Bristle Half as our wall colour. The paint colour looks great in the bedrooms during the afternoon sun.

The waterproofing was done today with the tiling to start tomorrow (Wednesday). The garage door has been ordered and electrical fit-off within a week. The change to pier height at the porch has also been done. Check out the new height. One of the brickies said he didn't like the height or that it would looks silly. I don't think so. I think the area was too 'busy' in the first place. It's much better now and there is more wood post exposed.

We have a new Customer Service rep and have had a new Construction Supervisor for about 2 weeks now and I have only just been informed. Thanks for letting me know! One thing noticeable about these guys is their lack of communication. They have a very high turnover of staff also.

We have quite a few defects, fairly minor though. One problem are cracks appearing next to window architraves. I have been watching closely to certain areas and i'm a bit suspect to whether the builder closed the gap (reveal) enough between the window frame and plaster and just put the architrave over the top perhaps without using packers. It's only the windows with large gaps that we're having a problem with.

During the inspection, the CS said they won't be taking off the architraves. He said the the gaps 'should' have been filled correctly. How do I know that it's been done properly? It wasn't so when they fitted one architrave as I could see a small gap at the edge of the wood. Just goes to show the size of the reveal and is evident by the problem we're having with it.

Thankfully the CS now knows about the uncapped gas line behind the fireplace wall (that's been plastered over and painted by the way). Glad he found that out! I was the one who told him!

Hopefully these small issues will be sorted out in the coming weeks and we'll be at handover. The CS says that we'll be in ' 2 months at the most' which is promising.


Wednesday, July 7, 2010

Fixing out.......


It's been about 3 weeks since my last post and the house is coming along really well. I recently got back from the US after travelling to LA, San Francisco, Seattle, Canada, Las Vegas and New York. We are now engaged after proposing at the Grand Canyon!

Since fixing out the house with kitchen/laundry and bathroom cabinets, plaster has been sanded and inspections in progress. The front door has been fitted but is yet to be stained and chosen door handle fitted. Painting is due on the 20th July after plaster inspections complete.


The initial render (at least I think it's the initial layer because it's not the colour we signed for) on the front facade is complete with the pier height change still yet to be done.


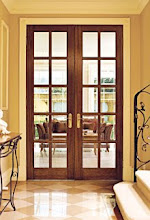
The French doors have been fitted but the wrong way around.....obviously a temp thing and the bricks have been cleaned showing a fabulous brick texture. The French doors are yet to be stained along with the window frames. The colour: a rich red/brown mahogany.


I plan to use some left over brick to build a letterbox that will stand at the front of the driveway. It'd be great to have a matching letterbox. Leftovers will also help with landscaping etc.
At this stage, if current progress continues, my estimate of handover is September but could be later obviously. We've got painting, tiling and electrical fit off to go along with inspections etc. Hopefully it'll be 2 months.

Monday, June 14, 2010

We're locked out

Newsflash!.......We're locked out! No more access until we move in. I'm typing this from Sydney airport ready to board a flight to the US.

In one day, the builders have locked up the house, completed all cornices and have delivered and installed the laundry, bathroom/ensuite and all kitchen cupboards. AMAZING!

More news and photos when I return in 3 weeks. I'm sure a fair bit will be completed by then!

Thursday, June 10, 2010

Bricks finished

ALL BRICK PIERS ARE GOING TO BE RENDERED THIS COLOUR, FACEBRICK TO REMAINER


The brickies have finished! We're very happy with their work. We did have some problems though with the height of the rear half brick piers on the porch.


Although they were building correctly to plan, I wanted to change it. I didn't know that the height of the piers was measured from the height of the main slab, not the porch slab, therefore they were higher than I desired.

In the end, I requested a Variation Order to have the heights lowered and show more wood post. They were not going to do it as they stated it was structural until I made a statement by going on site and pulling bricks down!! I commend them honouring customer's requests.....hahaha and so they bloody should.


FRENCH DOORS HAVE ARRIVED!


Sunday, June 6, 2010

Nearly lockup

We're nearly at lockup. No photos this time. Bricks are done alongside the fence side all the way to the roof. We have all of the porch bricked up and half the front verandah. Most things have been good so far.

How's this though? I was wondering if the plumbers capped the end of the gas line that descends from the roof into the fireplace wall. I noticed that it was not done earlier and now the wall has been covered with plaster. We're making provision to put in a gas fireplace after handover so we had a frame, gas line and power point installed inside the wall for future installation.
I thought surely they would have capped the pipe prior to plaster. While I was snooping around in the roof today, I made an effort to look down into this wall cavity and noticed the pipe had not been capped. I'm not sure when they planned to do this but I thought it would have been done before the plaster. This would make for a dangerous leak inside the wall when the gas is connected. Maybe they knew about this already and had another plan. Interesting though that something as critical as this may have been missed.

I also noticed a small leak onto plaster inside the roof space. Im sure this is not supposed to happen. I'm glad I had a chance to check this out soon after heavy rain so I can get this fixed.

Anyway, hopefully lockup next week!

Wednesday, June 2, 2010

Bricking and plastering almost finished!

Standing on the footpath watching the progress

Front verandah looking toward the garage

The rate at which these guys work is unbelievable! The bricklaying is almost done and all plaster is installed including the blue wet area walls. We were going to install insulation ourselves in the side wall of the garage between brick and plaster but time ran out as the brickies and plaster guys had closed up the wall. It gets pretty cold in Doreen in winter and we'll be spending a bit of time in there working on cars etc. Check out the front facade (top photo)!

Did I say how much I like these bricks! :-)
Have a look at the brickwork. I was talking to these guys today who were mentioning how difficult these bricks were to lay. But they did mention how nice they were though because they have great texture and a mix of dark greys that match the roof. Notice the difference in mortar colour below. The white mortar colour indicates the bricks which were laid a few days ago and the mortar has had time to dry out and turn white. This will happen to the top section over the next few days.


Side wall of garage almost done

All cornices have arrived. The photo below is looking toward the kitchen/pantry from the meals area. Note the laundry entry to the left. I have asked the SS to see if we can have the cavity sliding doors and frames woodstained.

The neighbour had his windows and frame timber delivered today. It won't be long before we have another structure next to ours.